
Orchid end-unit villa
Western sunsets, every evening
48 feet of pond frontage, an extended lanai and a private end-unit entry, all in move-in-ready condition.
This end-unit Orchid villa sits on a premium pond-view homesite in gated Gran Paradiso, just a short stroll from the clubhouse. The Orchid is one of the most livable villa plans in the community. Its private, covered front entry sits on the outside of the building rather than sharing a center entrance with the neighbor, so the home lives and feels like a single-family residence.
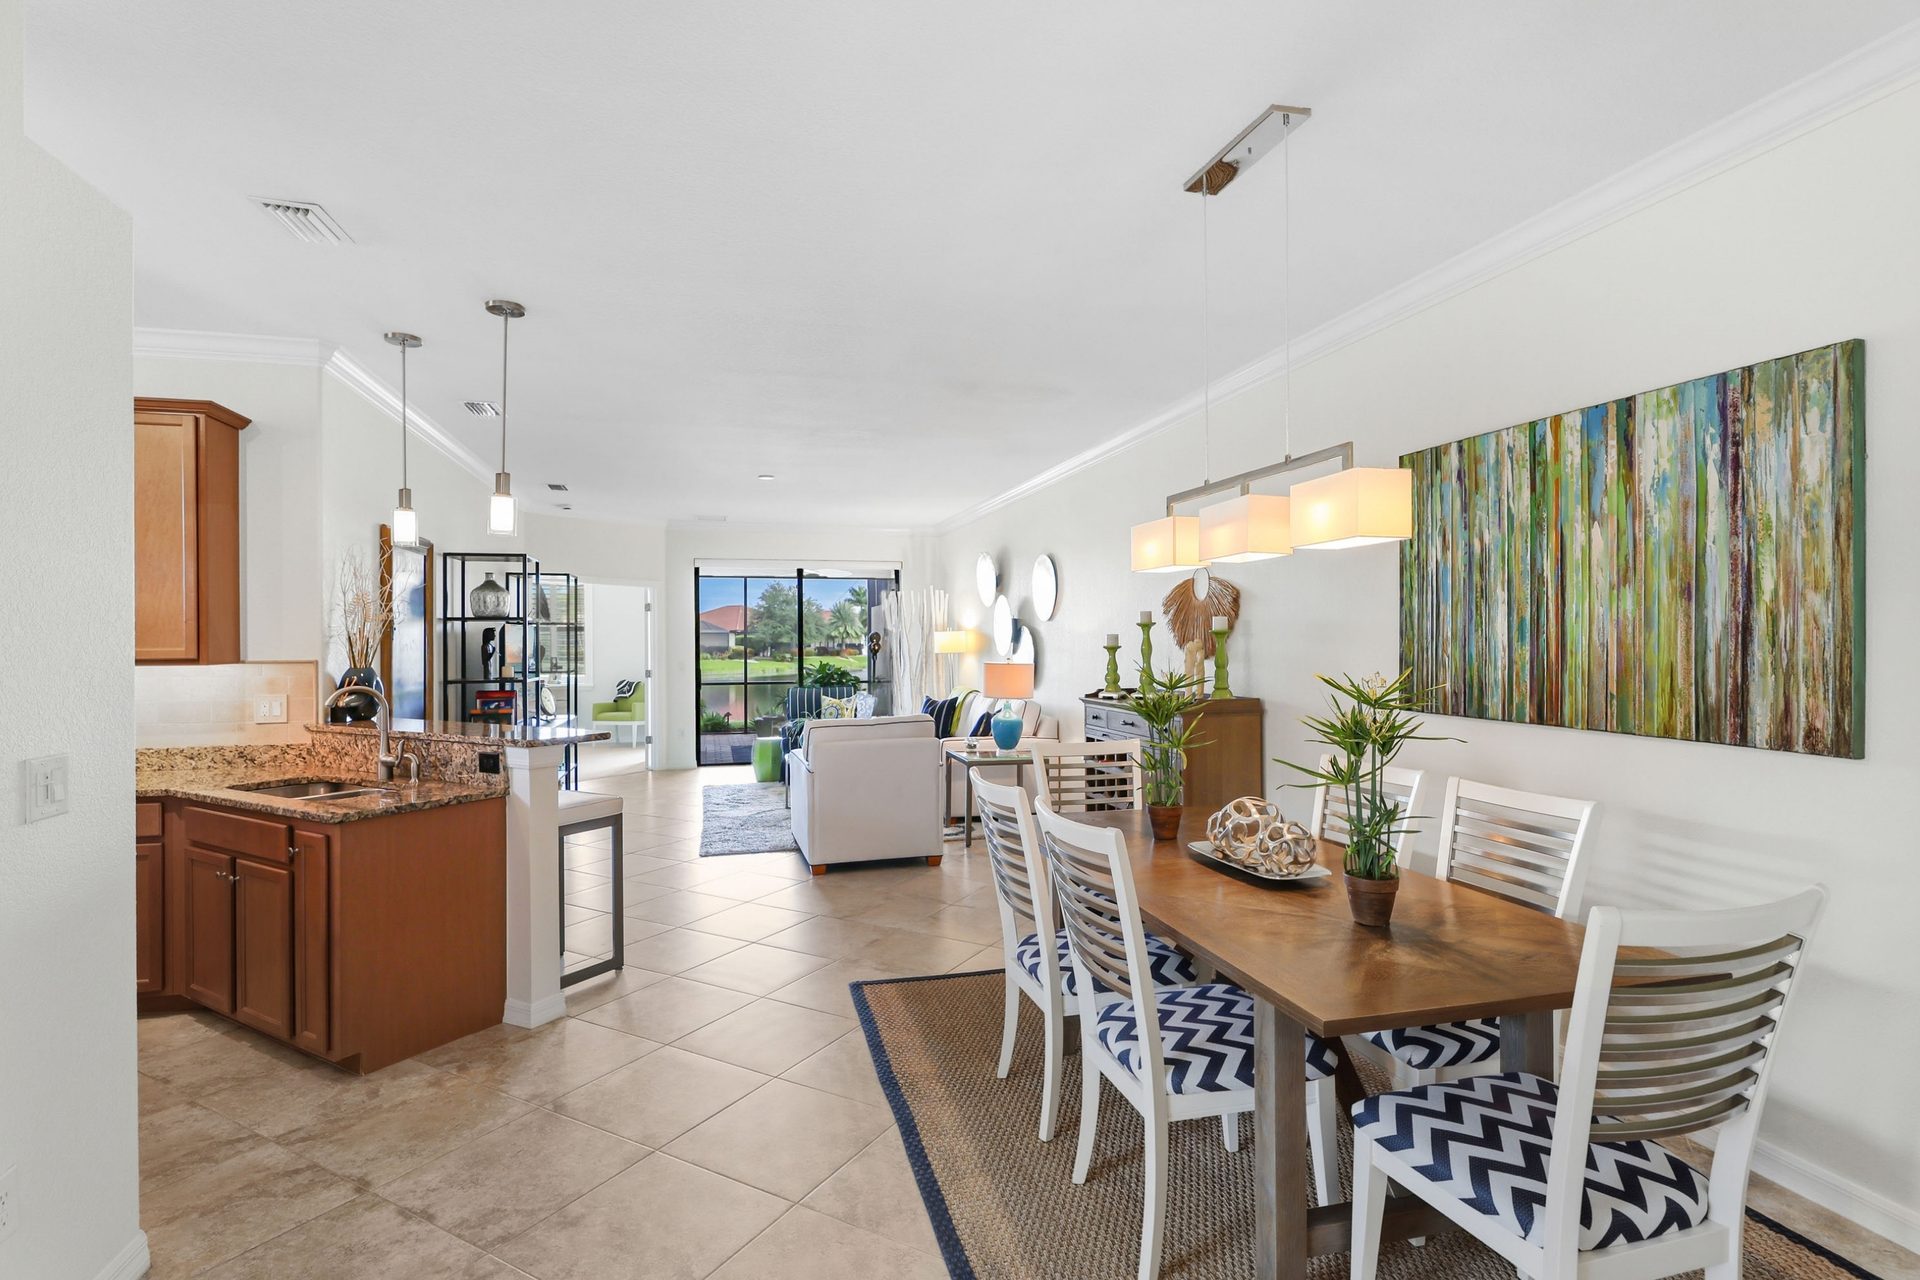
Inside, guests get their own space: the second bedroom and its bath are tucked away on the opposite side of the foyer, separate from the primary suite. French doors open both the den and the primary bedroom to the main living area, so each feels like part of the living space when open and private when closed. The primary suite also has sliders straight out to the covered lanai.
The home has been thoughtfully upgraded and is move-in ready. Walls, trim, doors and ceilings were painted about two years ago, and 20-inch porcelain tile runs on the diagonal through the main living areas. Plantation shutters dress the primary bedroom and bath, the den and the guest bedroom. Lighting was clearly a priority: dimmable pendants, under-cabinet and track lighting in the kitchen, dimmable chandeliers in the dining room and back hall, and Kichler and Minka ceiling fans in every main room. The kitchen pairs Frigidaire Gallery appliances (about two years old) with a tumbled marble backsplash and custom pantry shelving.
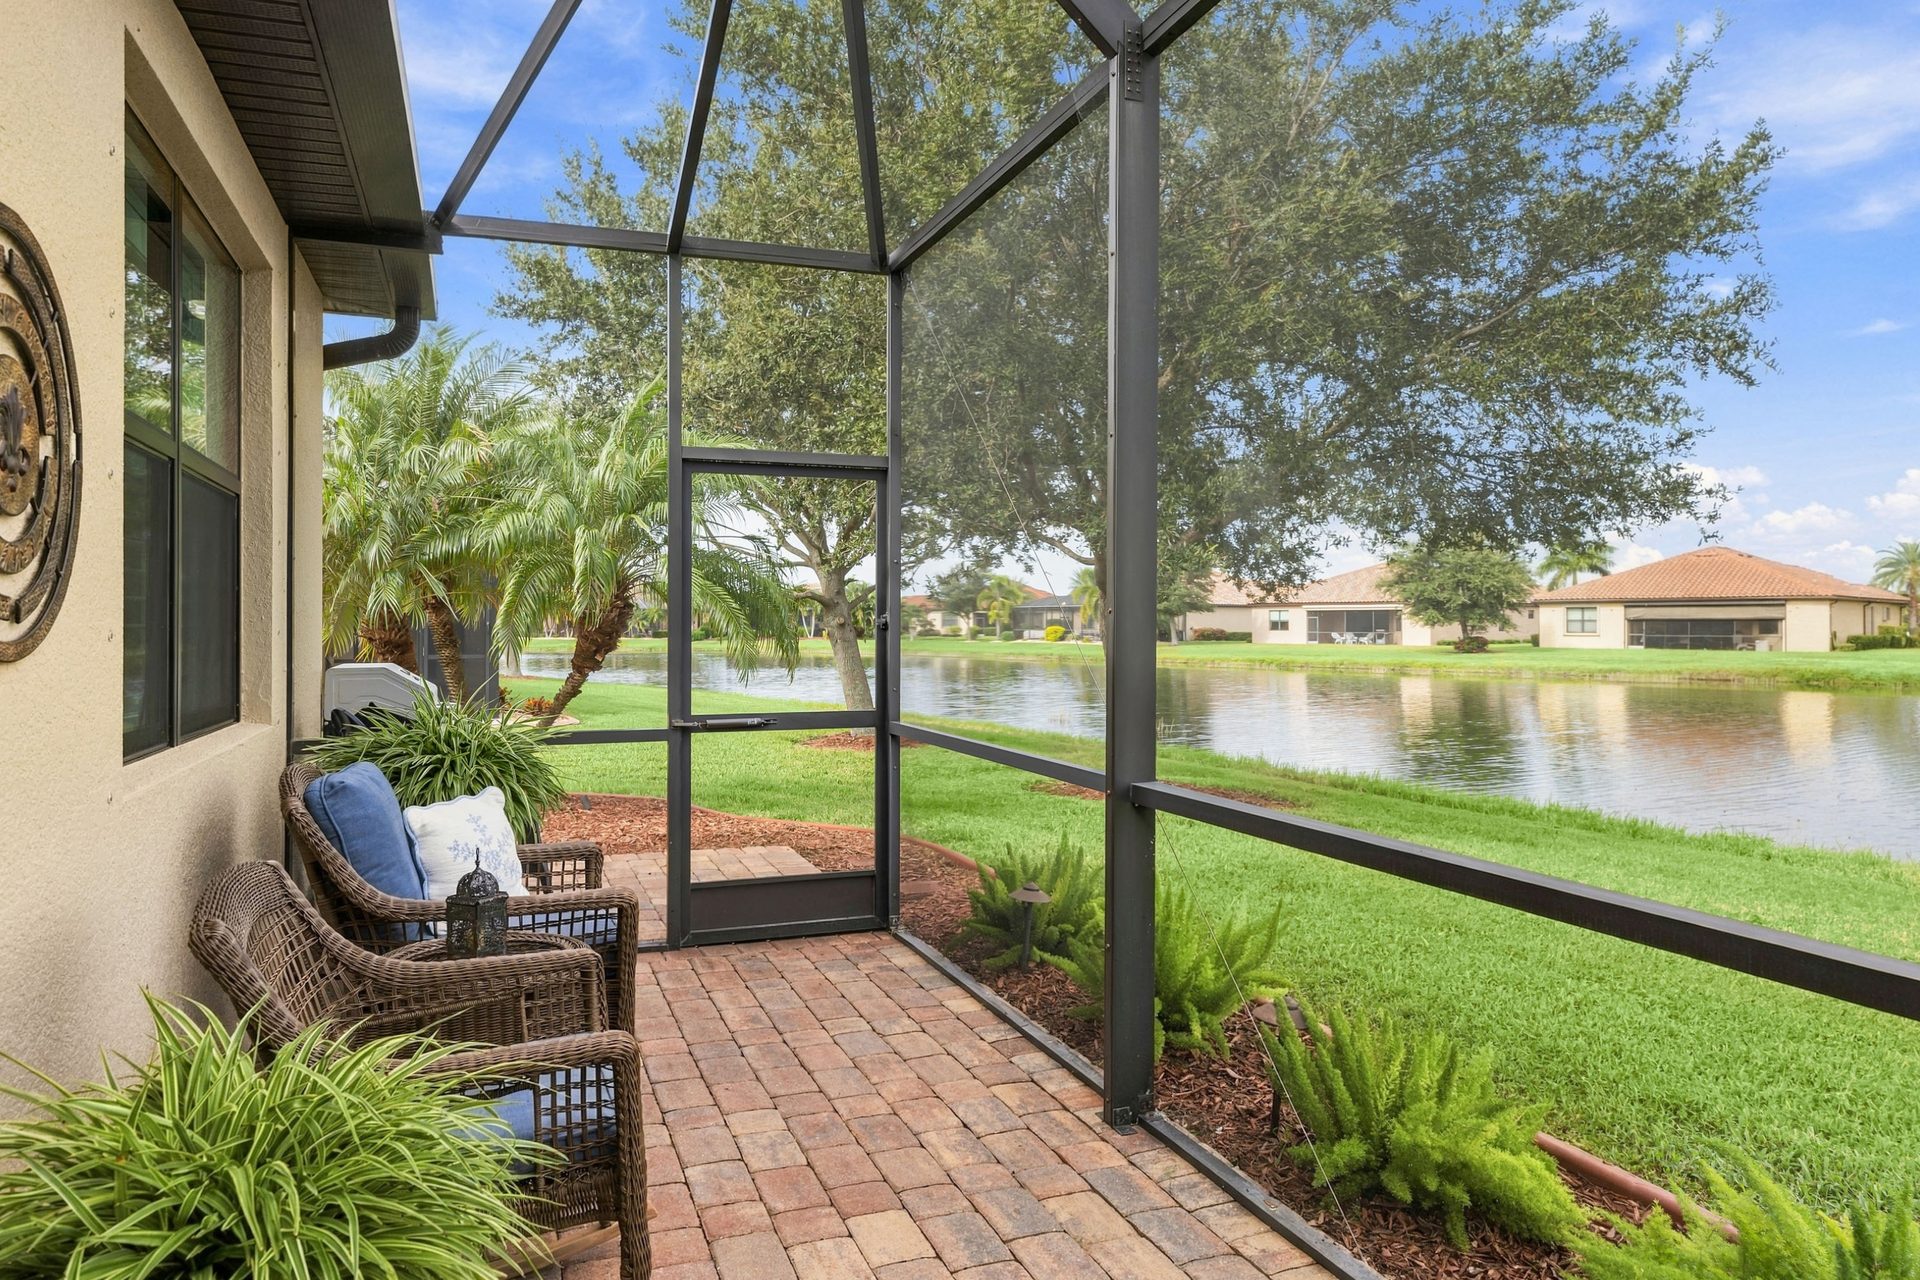
Outside is where this home really shines. The extended lanai has a Cayman outdoor ceiling fan, and extended pavers give you a dedicated spot for the grill. Custom curbing and landscaping frame the home, and landscape lighting front and back shows it off after dark. The two-car garage has a polyaspartic floor, a retractable screen door and wire shelving.
Sunsets, privacy and a short walk to the clubhouse: this is the Orchid villa you’ve been waiting for.
The photo tour
Inside & out
Matterport 3D tour
3D Walkthrough
Walk through every room at your own pace, from the foyer out to the lanai on the pond.
3D WalkthroughOpens the Matterport tour in a new tab.
Features
Upgraded and move-in ready
Inside
- Orchid villa plan, end unit, with a private covered front entry
- Guest bedroom and bath on the opposite side of the foyer from the primary suite
- French doors to the den and the primary bedroom
- Primary suite sliders to the covered lanai
- 20-inch porcelain tile on the diagonal in the main living areas
- Upgraded carpet and cushion in the bedrooms and den
- Plantation shutters in the primary bedroom and bath, den and guest bedroom
- Walls, trim, doors and ceilings painted about two years ago
Kitchen, baths & laundry
- Frigidaire Gallery appliances (about two years old)
- Tumbled marble backsplash; custom pantry shelving
- Pendant and under-cabinet lighting on dimmers, plus track lighting
- Dimmable chandeliers in the dining room and back hall
- Primary suite: two custom closet systems and a Kohler shower head
- Custom closet system in the guest bedroom; custom tub doors in the guest bath
- Inside laundry with custom cabinets and an upgraded GE washer and dryer
Lanai & outdoors
- Extended covered lanai with a Cayman outdoor ceiling fan
- Extended pavers for a dedicated grill spot
- 48 ft of pond frontage with western sunsets
- Custom curbing and landscaping
- Landscape lighting front and back; Minka pendant at the covered entry
- Hurricane shutters; irrigation system
Garage & comfort
- Two-car attached garage (20×20) with a polyaspartic floor
- Retractable garage screen door and wire shelving
- Rheem water heater (about four years old)
- Kichler and Minka ceiling fans in every main room
- Crown molding and privacy blinds on the den’s French doors
- In-wall pest system
- Block construction, tile roof · Flood zone X
The neighborhood
Gran Paradiso — The Best Address in Wellen Park
Life in Gran Paradiso centers on its grand clubhouse, with a state-of-the-art fitness center, aerobics and yoga studios, sauna and steam rooms, a library, card room and billiards. Outdoors there’s a heated resort-style pool with zero-entry access, a separate spa, lighted tennis and pickleball courts and miles of sidewalks.
- Guard-gated
- Clubhouse
- Resort pool & spa
- Fitness
- Tennis
- Pickleball
- Activities director
A full-time activities director keeps the calendar full, and the gate is guard-attended 24/7. Downtown Wellen Park’s shops, dining and events are about a mile away, with CoolToday Park, Gulf beaches, Downtown Venice and I-75 all close by.
Explore the neighborhood guide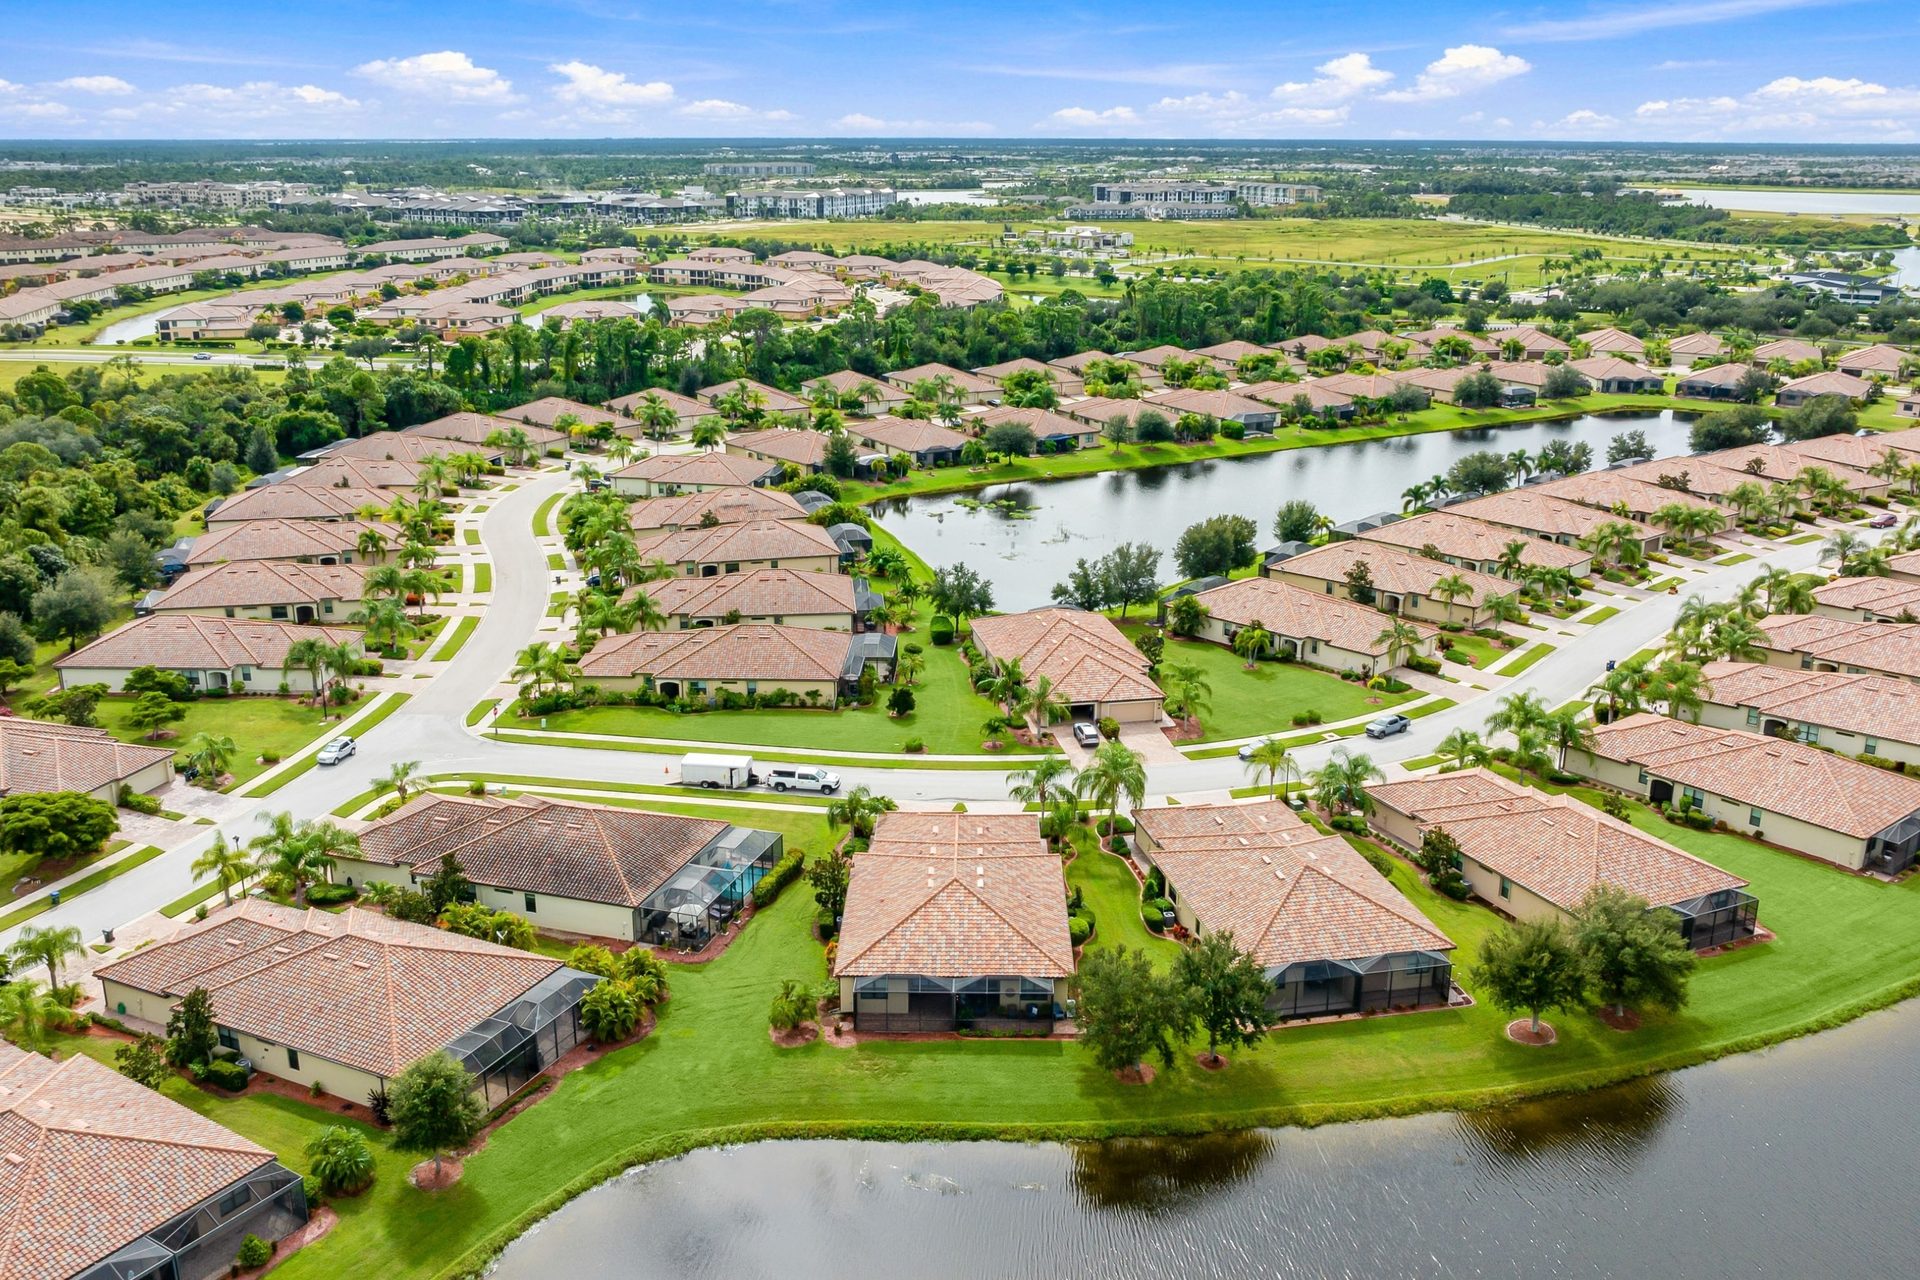

Questions about this home or Gran Paradiso?
Eric Johnston, Realtor®
Eric opened Gran Paradiso for sales in 2013 and has helped 400+ people buy and build here. Want to know what’s coming up, or what your own home could bring? Just ask.
Listed by Eric Johnston | Hoover Realty, LLC | 941.400.2472 | MLS# A4708213
Information is believed accurate but not guaranteed and should be independently verified. Equal Housing Opportunity.